12664 Myrtle Ridge Lane, Knoxville, TN 37932
- $599,900
- 4
- BD
- 3
- BA
- 3,150
- SqFt




- List Price
- $599,900
- Price Change
- ▼ $5,000 1764720983
- MLS#
- 1312642
- Status
- PENDING - CONTINUE TO SHOW
- Type
- Single Family Residential
- City
- Knoxville
- County
- Knox
- Bedrooms
- 4
- Bathrooms
- 3
- Baths Full
- 3
- Living Area
- 3,150
- Lot Size
- 7,000
- Year Built
- 2022
Property Description
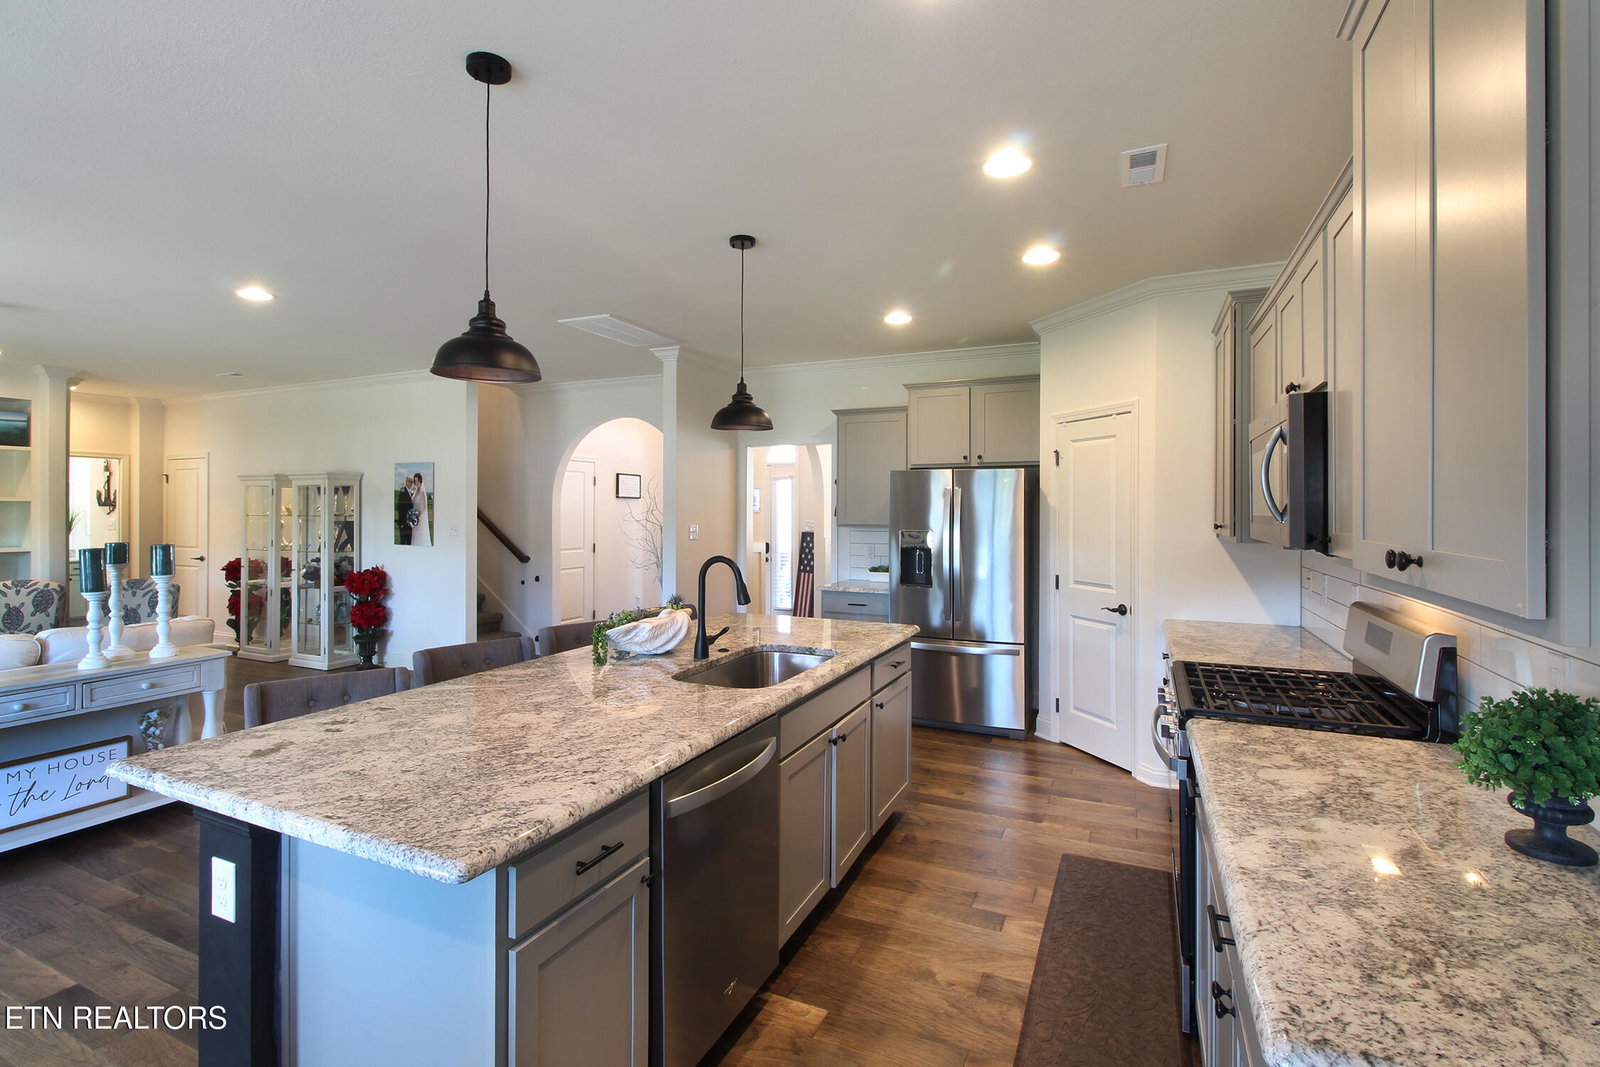
Lease Purchase / Rent to Own available at $2,950 per month with 2.5% down. Welcome to this beautiful newer construction in sought-after Hardin Valley, built by one of the area's most reputable local builders, Palmetto Homes. From the arched entryway to the open floor plan, this home is filled with modern amenities you're sure to love. The open concept kitchen boasts a breakfast bar island, pantry, gas range, and breakfast nook. Overlooking the kitchen is a bright living room featuring a gas fireplace framed by built-in shelving, with TV brackets already mounted above the mantle. On the main level, you'll find a bedroom adjacent to a full bathroom, ideal for guests. Upstairs offers three more bedrooms, including a spacious master suite with two walk-in closets, plus a bonus room that could serve as a media room, game room, or even a 5th bedroom. This home is move-in ready with numerous recent upgrades, including: Faux wood blinds, smart garage door opener, luxury vinyl plank (LVP) flooring upstairs, black iron fencing, hot tub connection on the patio, and professional landscaping. Enjoy evenings outdoors on the covered patio with a ceiling fan, overlooking a backyard that extends about 50 feet past the fence. The flat driveway is a rare premium in East Tennessee. Don't miss your chance to own this Hardin Valley gem — a perfect balance of comfort, style, and practicality.
/u.realgeeks.media/knoxmoves/header.png)
Additional Information
- Acres
- 0.16
- Appliances
- Dishwasher, Disposal, Microwave, Range
- Construction
- Frame, Vinyl Siding, Stone, Other
- Cooling
- Ceiling Fan(s), Central Air
- Exterior Features
- Prof Landscaped, Windows - Vinyl
- Fireplace
- Yes
- Floors
- Carpet, Tile, Vinyl, Hardwood
- Garage
- Attached, Main Level, Garage Door Opener
- Garage Spaces
- 2
- Living Area
- 3,150
- Lot Description
- Other
- Lot Dimensions
- 194 x 61 x IRR
- Style
- Traditional
- View
- Other
- Year Built
- 2022
- Subdivision
- Hickory Creek Farms
- Heating
- Central, Natural Gas
- Num Of Rooms
- 8
- Restrictions
- Yes
- Fireplaces
- 1
- Hoa
- Mandatory
- Hoa Fees
- $300
- Hoa Freq
- Yearly
- Bonus Room
- Yes
- Association Fee Incl
- Other
- Water
- Public
- Sewer
- Public Sewer
Mortgage Calculator
Listing courtesy of Realty Executives Associates.
Agent: Andrew Sharits |
Office: Realty Executives Associates |