820 Josepi Drive, Knoxville, TN 37918
- $364,000
- 3
- BD
- 2
- BA
- 1,644
- SqFt




- Sold Price
- $364,000
- List Price
- $369,000
- Closing Date
- Aug 11, 2026
- MLS#
- 1344224
- Status
- CLOSED
- Type
- Single Family Residential
- City
- Knoxville
- County
- Knox
- Bedrooms
- 3
- Bathrooms
- 2
- Baths Full
- 2
- Living Area
- 1,644
- Lot Size
- 9,400
- Year Built
- 1995
Property Description
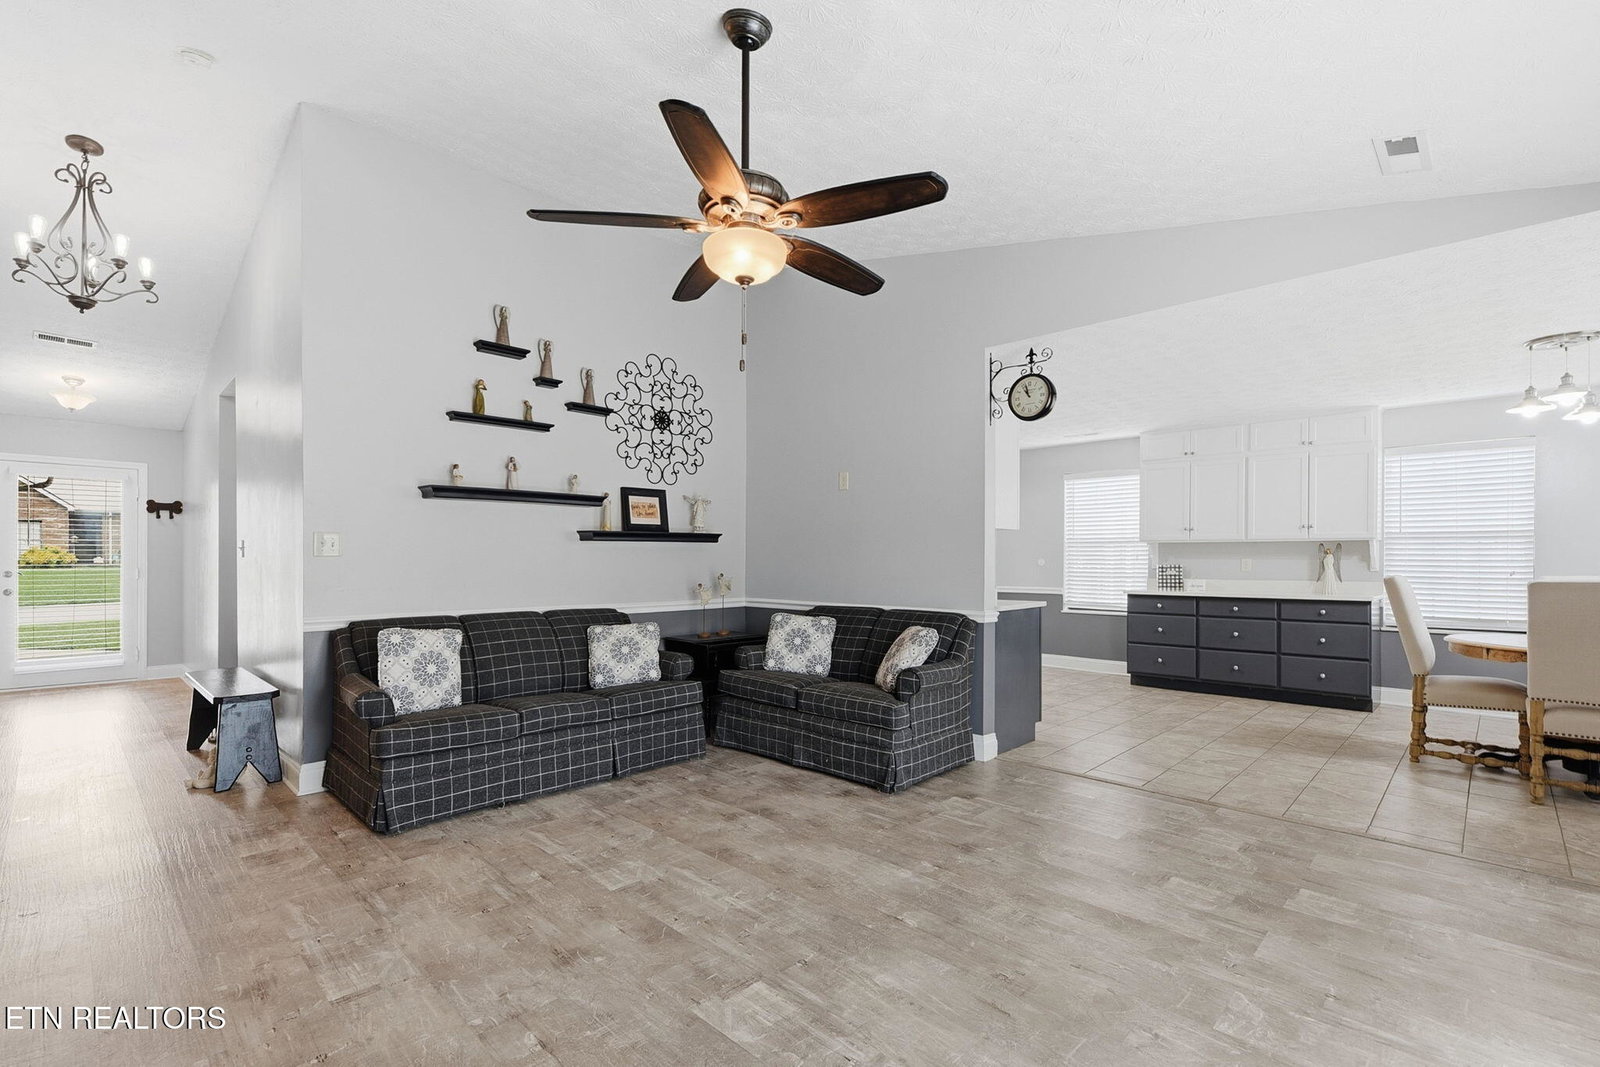
Timelless Curb Appeal! Enjoy easy one level living in this sprawling brick ranch, level corner lot offers a desirable 2 car side entry garage, well maintained lot with fenced back, 10x20 storage building for lawn equipment, bikes, etc. Beautiful & Spacious interior offers fresh paint, luxury plank vinyl flooring, updated lighting, sun-drenched kitchen w/quartz kitchen tops , tile floors, painted cabinets with corner glass front cabinet, SS appliances, oversized Great Room, w entry to patio, split bedroom, spacious Master with ensuite, walk-in 5ft +/- shower & walk-in closet, Mud Room with shelving and tile floors - washer & dryer to convey , Foyer attached Coat rack to convey as well as kitchen clock and exterior seating & exterior security cameras . HVAC replaced in approx 2018-2019 , Water Heater 2023, Roof 2017 approx Square footage taken from previous appraisal, buyer should verify all information to buyer's satisfaction
/u.realgeeks.media/knoxmoves/header.png)
Additional Information
- Acres
- 0.22
- Appliances
- Dishwasher, Microwave, Range, Refrigerator, Self Cleaning Oven, Washer, Dryer
- Construction
- Frame, Brick
- Cooling
- Central Air
- Floors
- Tile, Vinyl
- Garage
- Main Level, Garage Door Opener, Garage Faces Side
- Garage Spaces
- 2
- Living Area
- 1,644
- Lot Description
- Corner Lot, Irregular Lot
- Lot Dimensions
- 100x94
- Style
- Traditional
- View
- Country Setting
- Year Built
- 1995
- Subdivision
- Ghiradelli Place
- Heating
- Central, Natural Gas, Electric
- Num Of Rooms
- 6
- Restrictions
- Yes
- Hoa
- No
- Water
- Public
- Sewer
- None
Mortgage Calculator
Listing courtesy of The Real Estate Firm, Inc.. Selling Office: .
Agent: Deborah Hill-Hobby |
Office: The Real Estate Firm, Inc. |