824 Sanders Rd, Knoxville, TN 37923
- $465,000
- 3
- BD
- 3
- BA
- 2,026
- SqFt




- List Price
- $465,000
- MLS#
- 1348244
- Status
- PENDING
- Type
- Single Family Residential
- City
- Knoxville
- County
- Knox
- Bedrooms
- 3
- Bathrooms
- 3
- Baths Half
- 1
- Baths Full
- 2
- Living Area
- 2,026
- Year Built
- 1969
Property Description
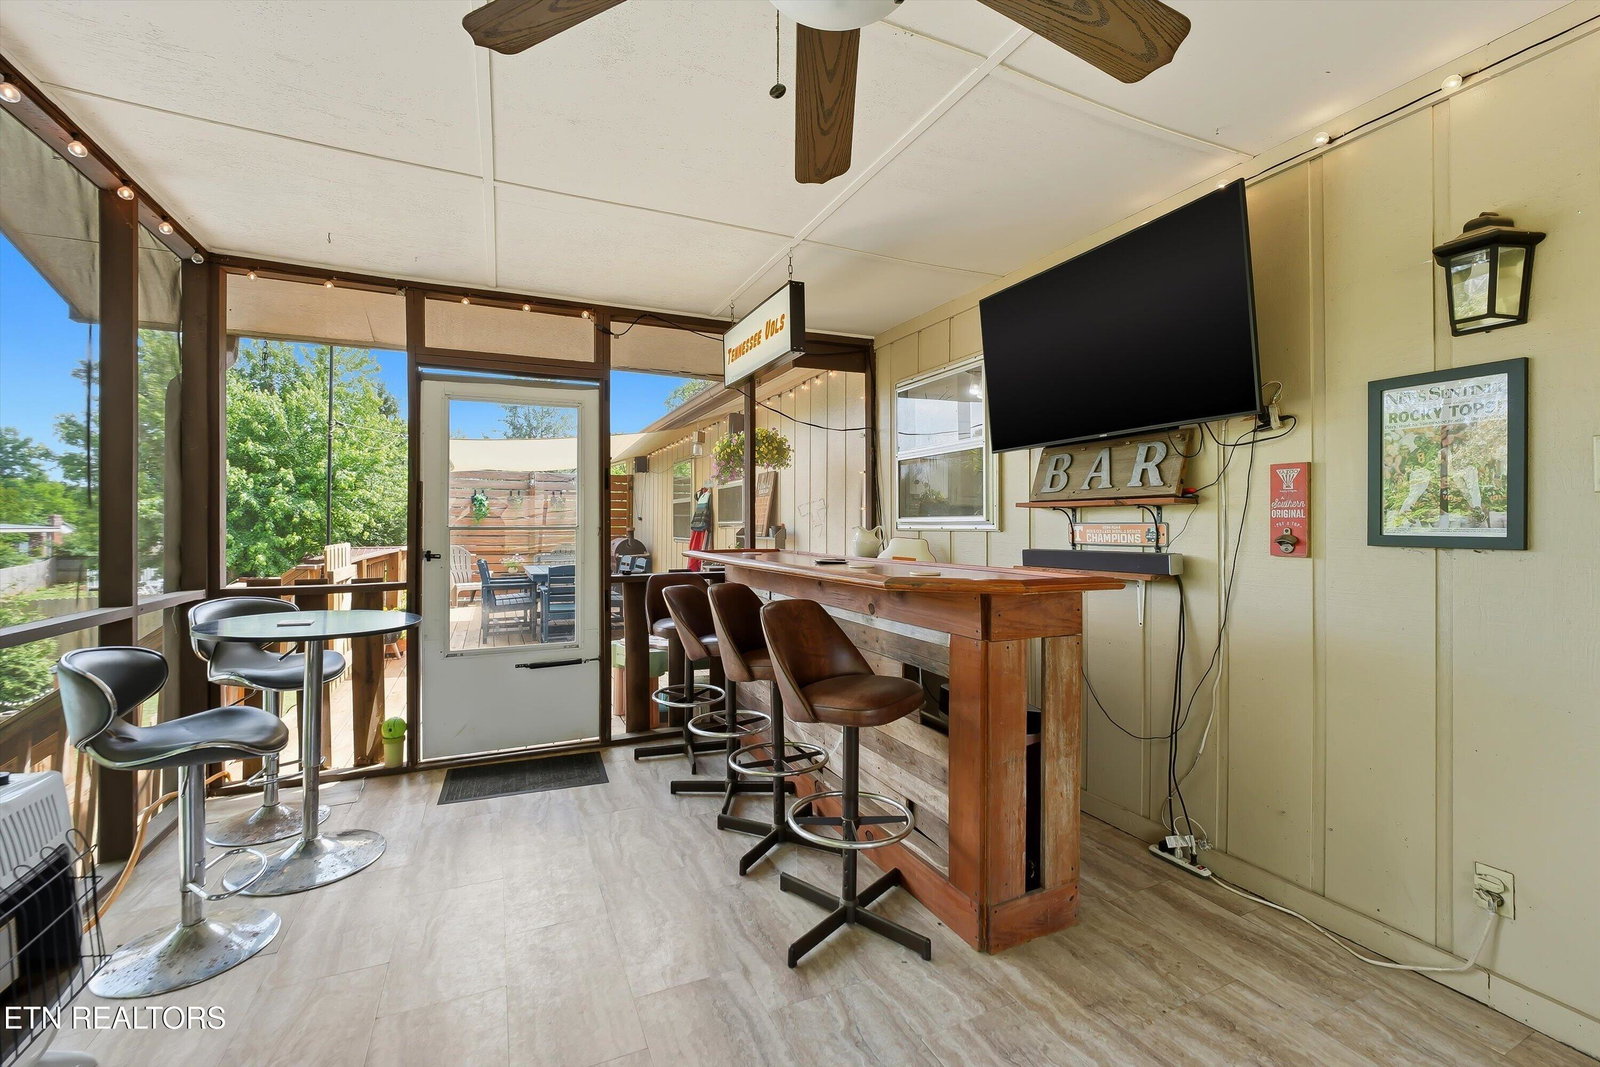
The Sweet Spot - Updated where it matters, conveniently located, great schools, and priced to make one of West Knoxville's most desirable areas within reach! When you enter the front door natural light pours in and thoughtful updates immediately stand out. The open main level was designed for the moments that matter: sharing meals, catching the game, helping with homework, or simply spending time together. No carpet means shoe and paw prints are no problem to clean up. The screened porch is the perfect place to unwind while watching future football stars take over the backyard. Just off the porch is the party deck, ready for cookouts, birthdays, and summer pool days. Tucked away at the end of the hall, the primary bedroom offers its own ensuite and enough distance from the living room that you can sleep in while Saturday morning cartoons are turned up. Lower level flex room is the perfect space for a home office, gym, or guest room. Rec room rough housing is encouraged downstairs and this space can double as the movie room or man cave. True two-car garage means you can finally park both vehicles away from the elements, and additional storage in a room under the screened porch means lawn equipment doesn't have to steal garage space. The pool is in great shape and the yard has more room than you'd need for little ones, four-legged friends, and green thumbs to enjoy. The driveway is wide enough that no one gets double-parked and is sized right to show off your jump shot. No HOA and no city taxes! Make home a place you want to be - Schedule your showing today!
/u.realgeeks.media/knoxmoves/header.png)
Additional Information
- Acres
- 0.40
- Appliances
- Dishwasher, Disposal, Microwave, Range, Self Cleaning Oven
- Basement
- Yes
- Construction
- Block, Frame, Brick, Vinyl Siding
- Cooling
- Central Air, Other
- Fireplace
- Yes
- Floors
- Tile, Luxury Vinyl Plank
- Garage
- Garage Door Opener
- Garage Spaces
- 2
- Living Area
- 2,026
- Style
- Traditional
- Year Built
- 1969
- Subdivision
- Gulf Park Unit 3
- Heating
- Central, Other, Natural Gas, Electric
- Num Of Rooms
- 10
- Restrictions
- Yes
- Fireplaces
- 1
- Hoa
- No
- Bonus Room
- Yes
- Water
- Public
- Sewer
- Public Sewer
Mortgage Calculator
Listing courtesy of Adam Wilson Realty.
Agent: Matt Ward |
Office: Adam Wilson Realty |