1705 Sundrop Drive, Knoxville, TN 37921
- $299,000
- 3
- BD
- 2
- BA
- 1,508
- SqFt




- Sold Price
- $299,000
- List Price
- $299,000
- Closing Date
- Aug 13, 2026
- MLS#
- 1348515
- Status
- CLOSED
- Type
- Single Family Residential
- City
- Knoxville
- County
- Knox
- Bedrooms
- 3
- Bathrooms
- 2
- Baths Half
- 1
- Baths Full
- 1
- Living Area
- 1,508
- Lot Size
- 17,119
- Year Built
- 1986
Property Description
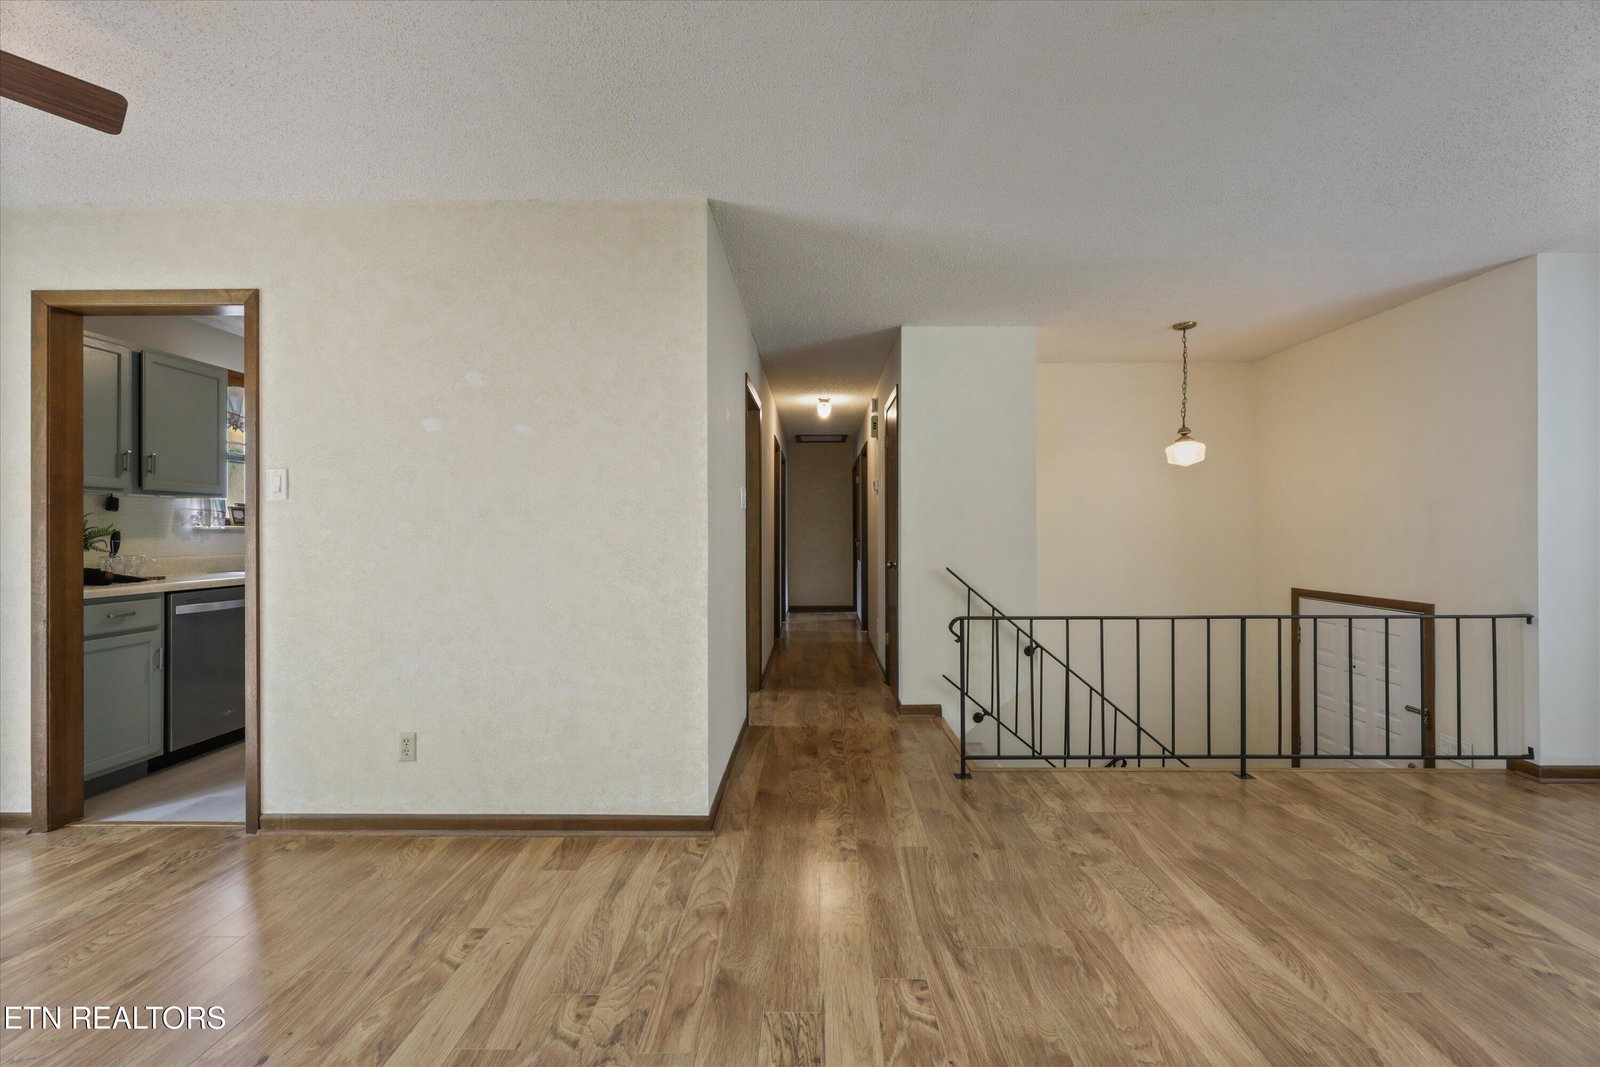
First time ever on the market! This charming 3-bedroom, 1.5-bath home is ready for its next chapter. Combining comfortable space, functionality, and endless potential on a generous lot in an established and convenient neighborhood. The main level features the kitchen with ample cabinetry/ prep space and stainless steel appliances, a dining area that opens to the back deck for easy indoor-outdoor living, a welcoming living room with updated flooring, a primary bedroom with a private half bath, two additional bedrooms and an updated hall bathroom. Whether you're hosting dinners, enjoying quiet mornings with coffee on the deck, or gathering with friends, this home provides the perfect backdrop for making new memories. Downstairs you will find laundry hook up and even more possibilities with additional space that could be a family room, home office, playroom, workout space, etc--allowing the home to grow with your lifestyle. The oversized garage has space for a car and your tools! Outside, the larger lot has room to garden, entertain, play, or simply relax and enjoy the outdoors. Whether you're a first-time buyer looking to build equity or an investor looking for your next opportunity, or simply searching for a home you can personalize over time, this is a rare opportunity to own a home at this price point in an established west neighborhood. Centrally located approximately 15 minutes to UT Campus and West Town Mall and within 30 minutes to Airport, Oak Ridge or Turkey Creek! This home is ready for its next owner's vision to make their own!
/u.realgeeks.media/knoxmoves/header.png)
Additional Information
- Acres
- 0.39
- Appliances
- Dishwasher, Microwave, Range, Refrigerator
- Basement
- Yes
- Construction
- Frame, Brick, Wood Siding
- Cooling
- Ceiling Fan(s), Central Air
- Floors
- Carpet, Luxury Vinyl Plank
- Garage
- Basement, Garage Door Opener, Garage Faces Side
- Garage Spaces
- 1
- Living Area
- 1,508
- Lot Description
- Corner Lot
- Lot Dimensions
- 204.42 X 102.18 X IRR
- Style
- Traditional
- Year Built
- 1986
- Subdivision
- Cumberland Estates Unit 19
- Heating
- Central, Electric
- Num Of Rooms
- 5
- Restrictions
- Yes
- Hoa
- No
- Water
- Public
- Sewer
- Public Sewer
Mortgage Calculator
Listing courtesy of The Carter Group, eXp Realty. Selling Office: .
Agent: Heather Avent Stiles |
Office: The Carter Group, eXp Realty |